
Gallery


Overview
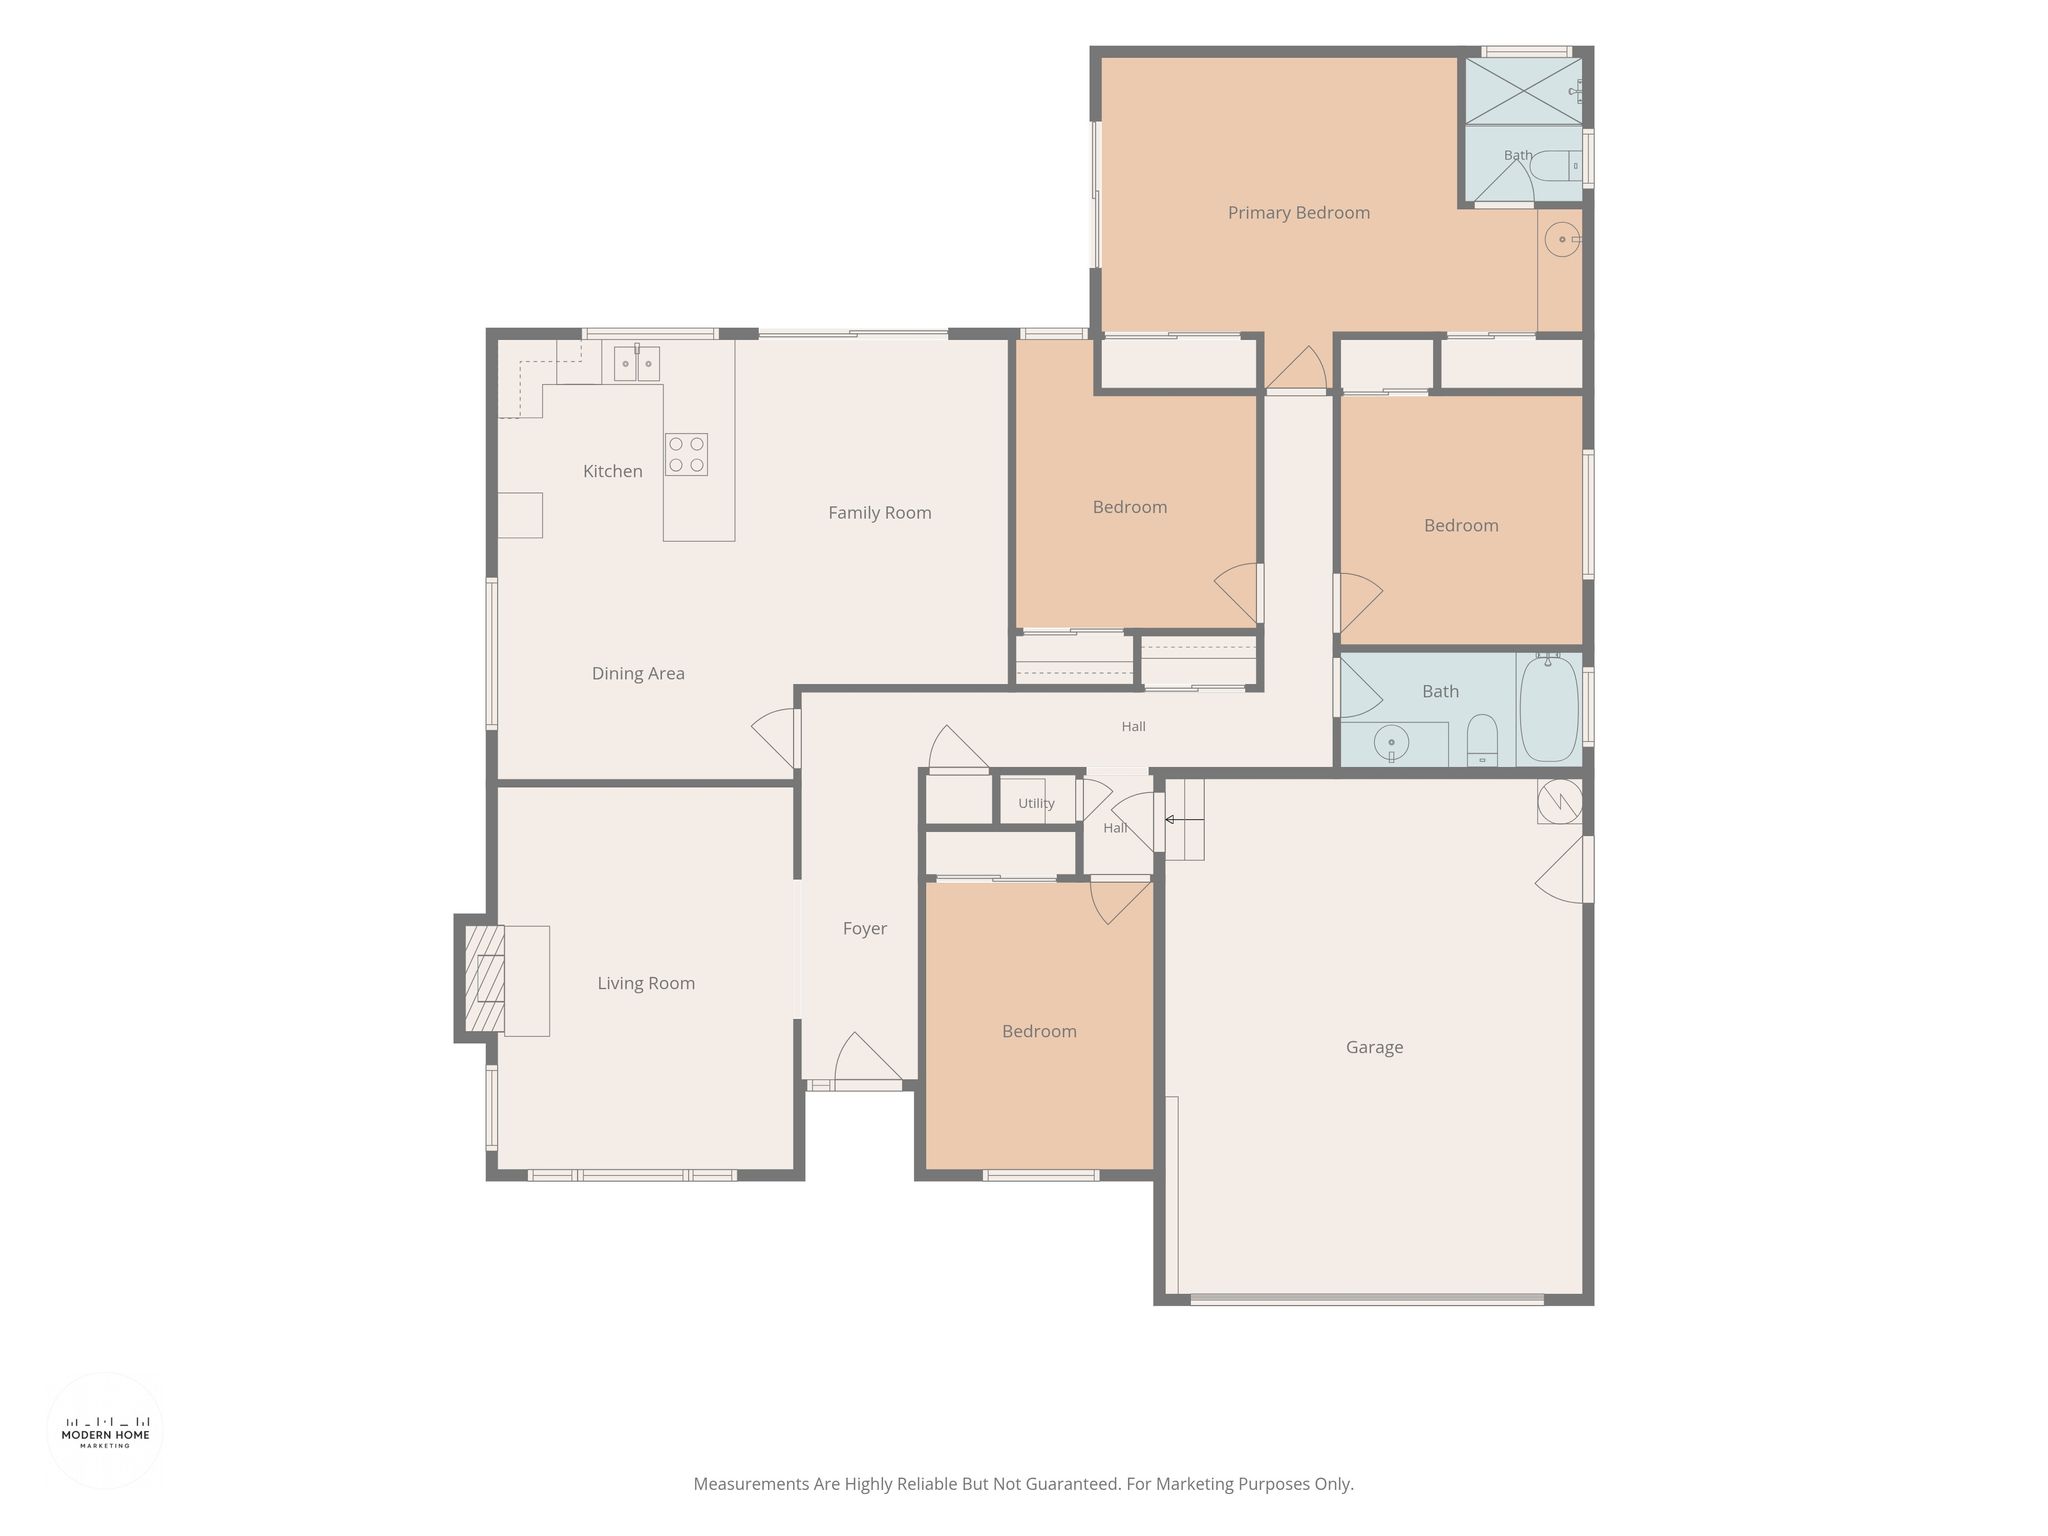
Welcome to 2984 Silver Estates, a single-story Evergreen foothills home offering 4 bed, 2 bath & 1,687 sq ft of living space on an oversized 8,040 sq ft lot. Upon entry, the living room opens beneath vaulted ceilings and centers on a fireplace that brings warmth to the main living space. New wide-plank flooring in a light oak finish runs throughout, keeping the home feeling fresh & cohesive. The kitchen & dining room draw in abundant natural light through generous windows and a sliding glass door that frames the backyard. White shaker cabinetry surrounds a spacious island with bar seating, where a flush-mount induction cooktop & built-in wall oven add efficiency and clean, modern function. Recessed lighting carries a cozy atmosphere throughout and complements the light coming in from outside. The primary bath features a full tile shower surround with a pebble mosaic accent, sliding glass doors, and a rain-style shower head. Both the kitchen and the primary bedroom open directly to the backyard, making indoor-outdoor living effortless. Outside, a mix of mature greenery & natural shade leaves plenty of open space, ideal for entertaining. An attached two-car garage completes the package. Close to Montgomery Hill Park & Evergreen Village Square for recreation, shopping, and dining, with public tennis & pickleball courts at Evergreen Valley College nearby. The private Silver Creek Valley Country Club is also close by, with golf, tennis, and social memberships available separately. A wonderful blend of comfort & foothill setting in the heart of Evergreen!
| Garage | Attached |

3D Tour


Floor Plans

Videos


Get in touch

Location